 285 Huron Lane SPD-2.pdf


Gallery


Overview
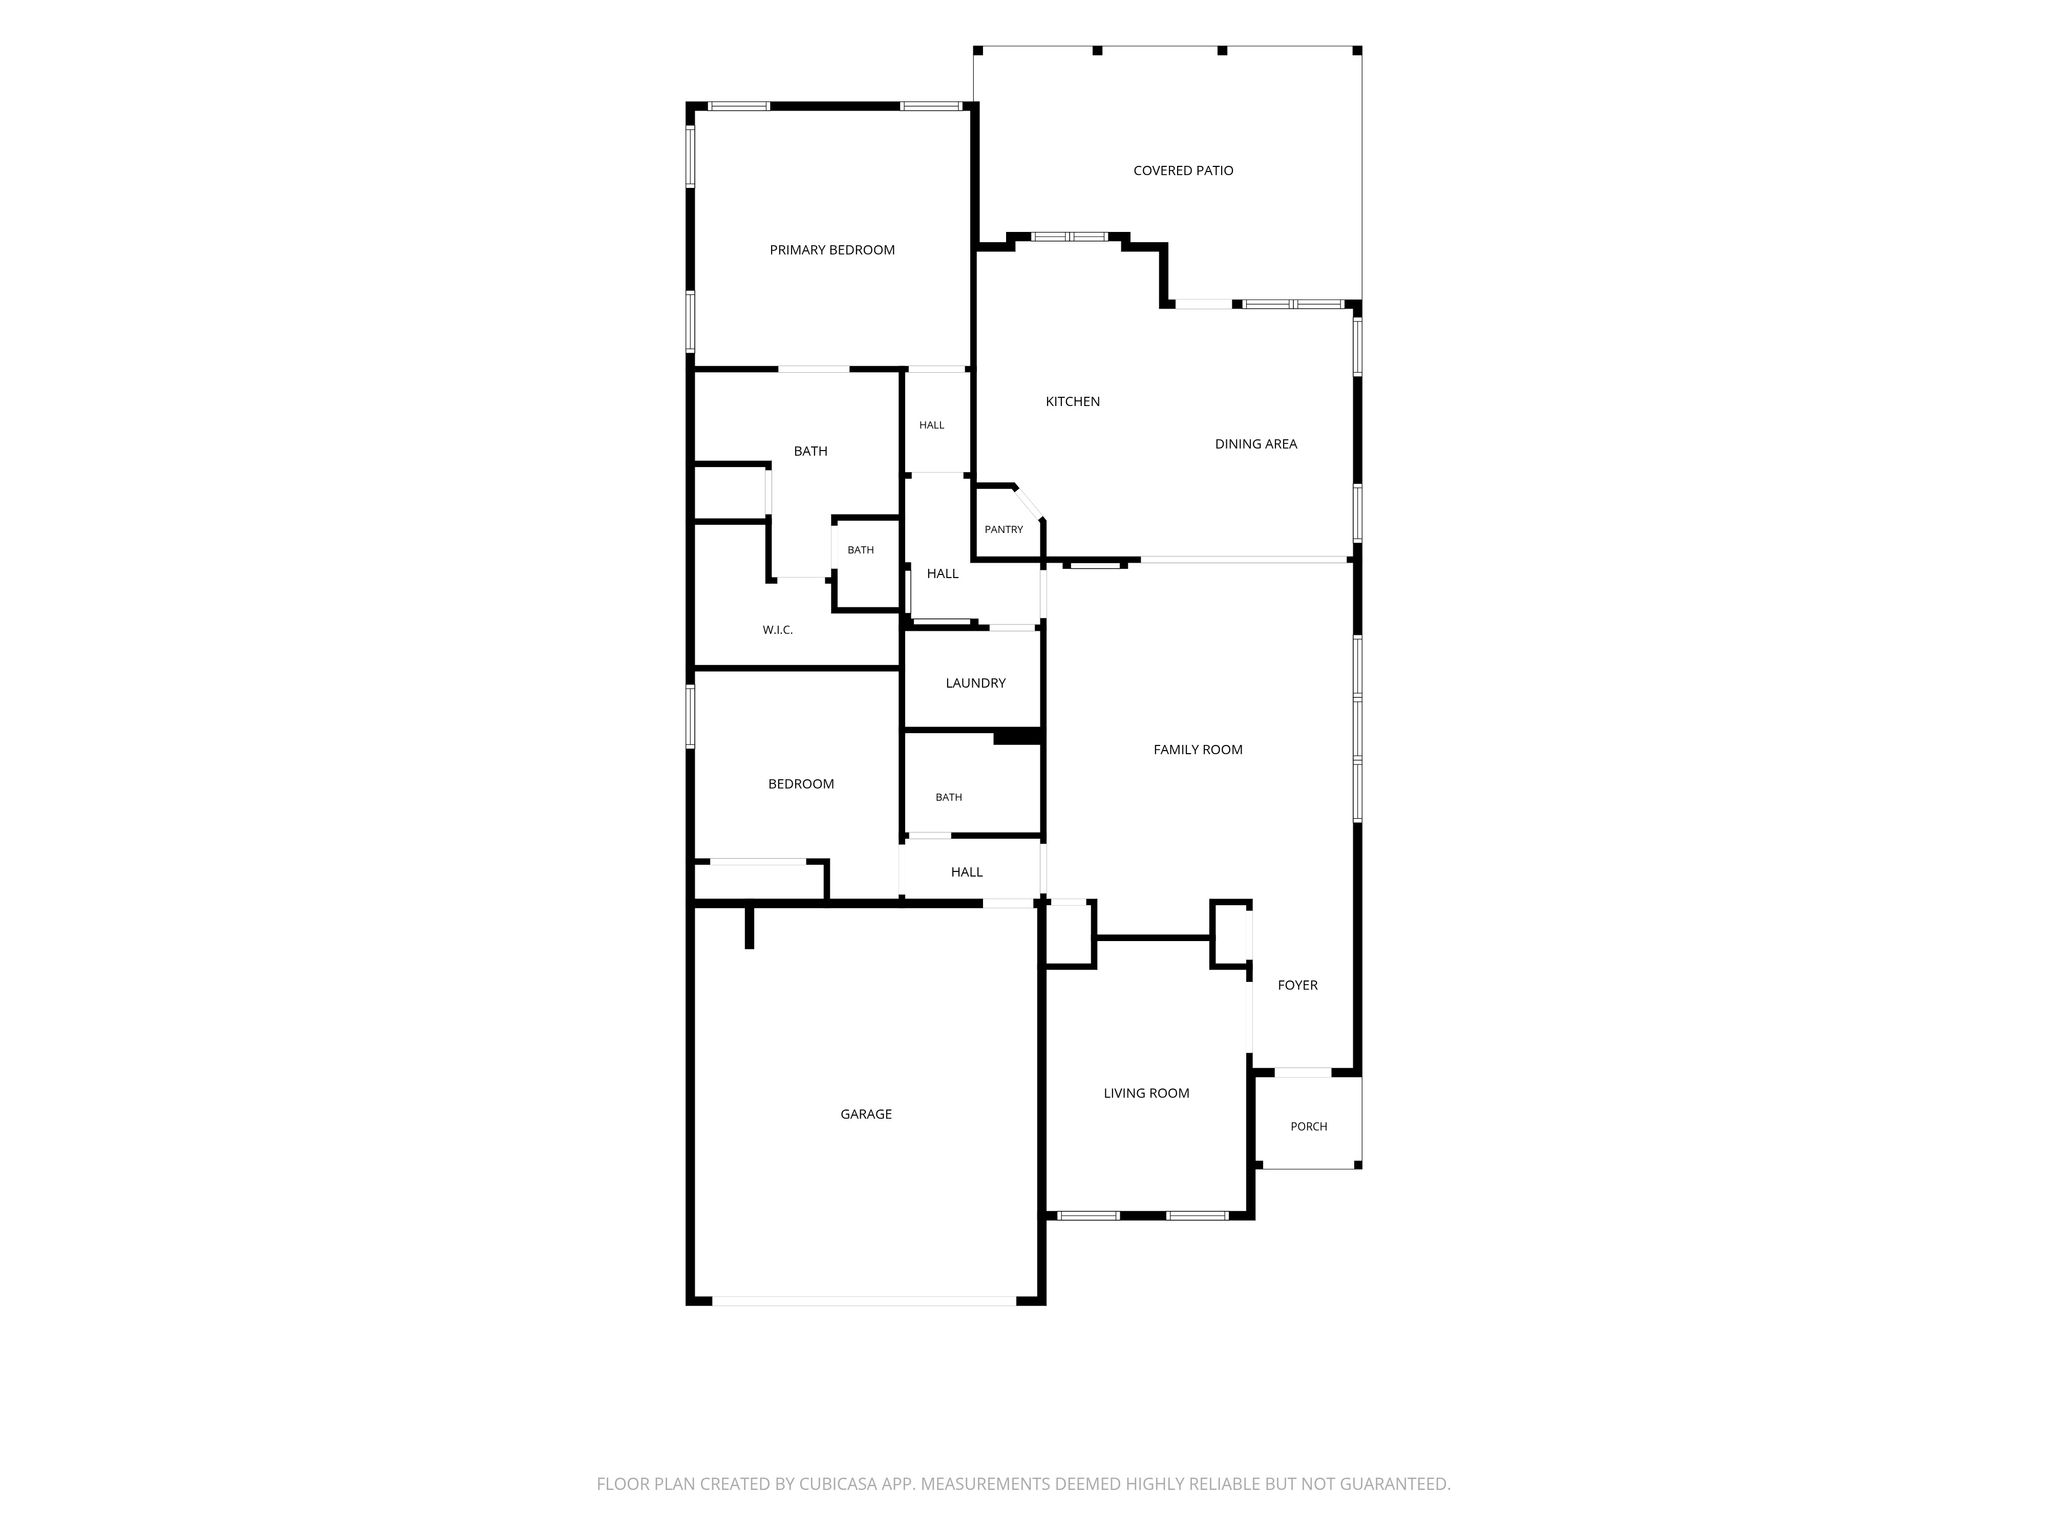
Popular “Dogwood” floor plan! Gated community. Entryway leads to a spacious flex room/study and the family room. Kitchen features stainless steel appliances, large kitchen island, quality granite countertops and modern gray cabinetry with soft close hardware. Convenient corner pantry. Designed dining area just off the kitchen. extended, fully covered, back patio which provides ceiling fans, view of the completely level and inviting backyard with wooded scenery. Private entrance to primary suite with tile shower, dual vanity, and large walk-in-closet.
| Property Type | Single family |
| MLS # | 7813264 |
| Year Built | 2023 |
| Garage | Attached |


Features
 Side-by-Side Washer and Dryer
Open Floor Plan
Gated Community
Walk-In Closets
Community Pool
Community Clubhouse
Side-by-Side Washer and Dryer
Open Floor Plan
Gated Community
Walk-In Closets
Community Pool
Community Clubhouse
Floor Plans


Videos
Presented by

Get in touch

Location