


Gallery


Overview
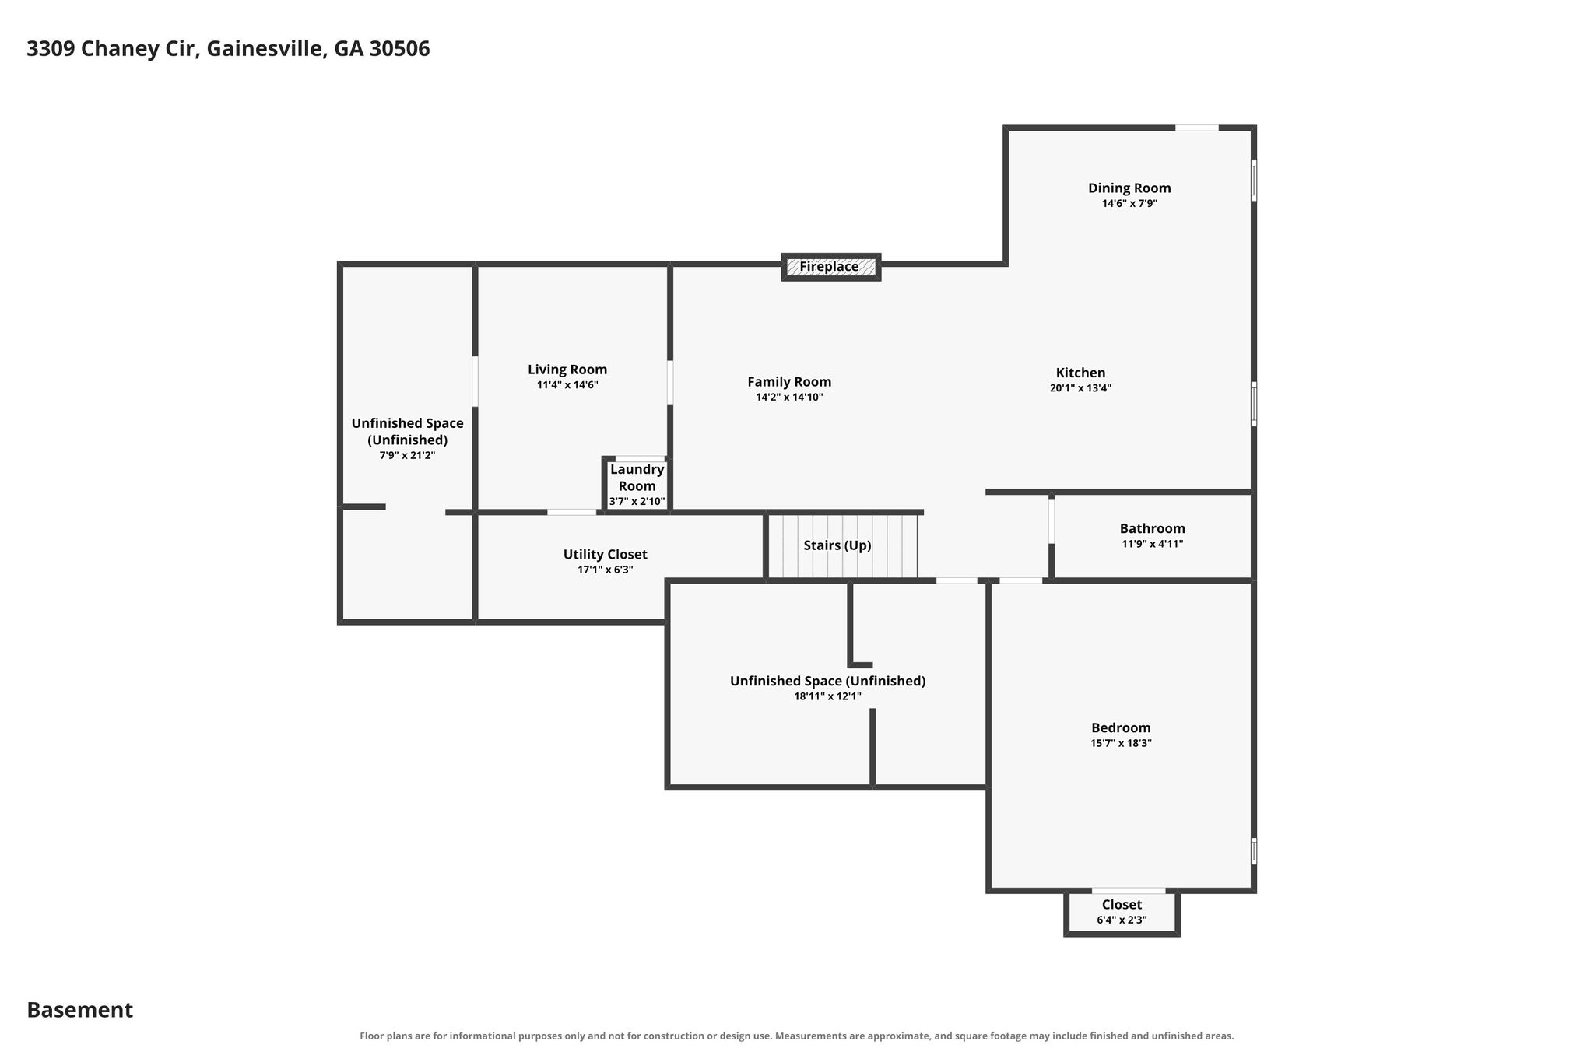
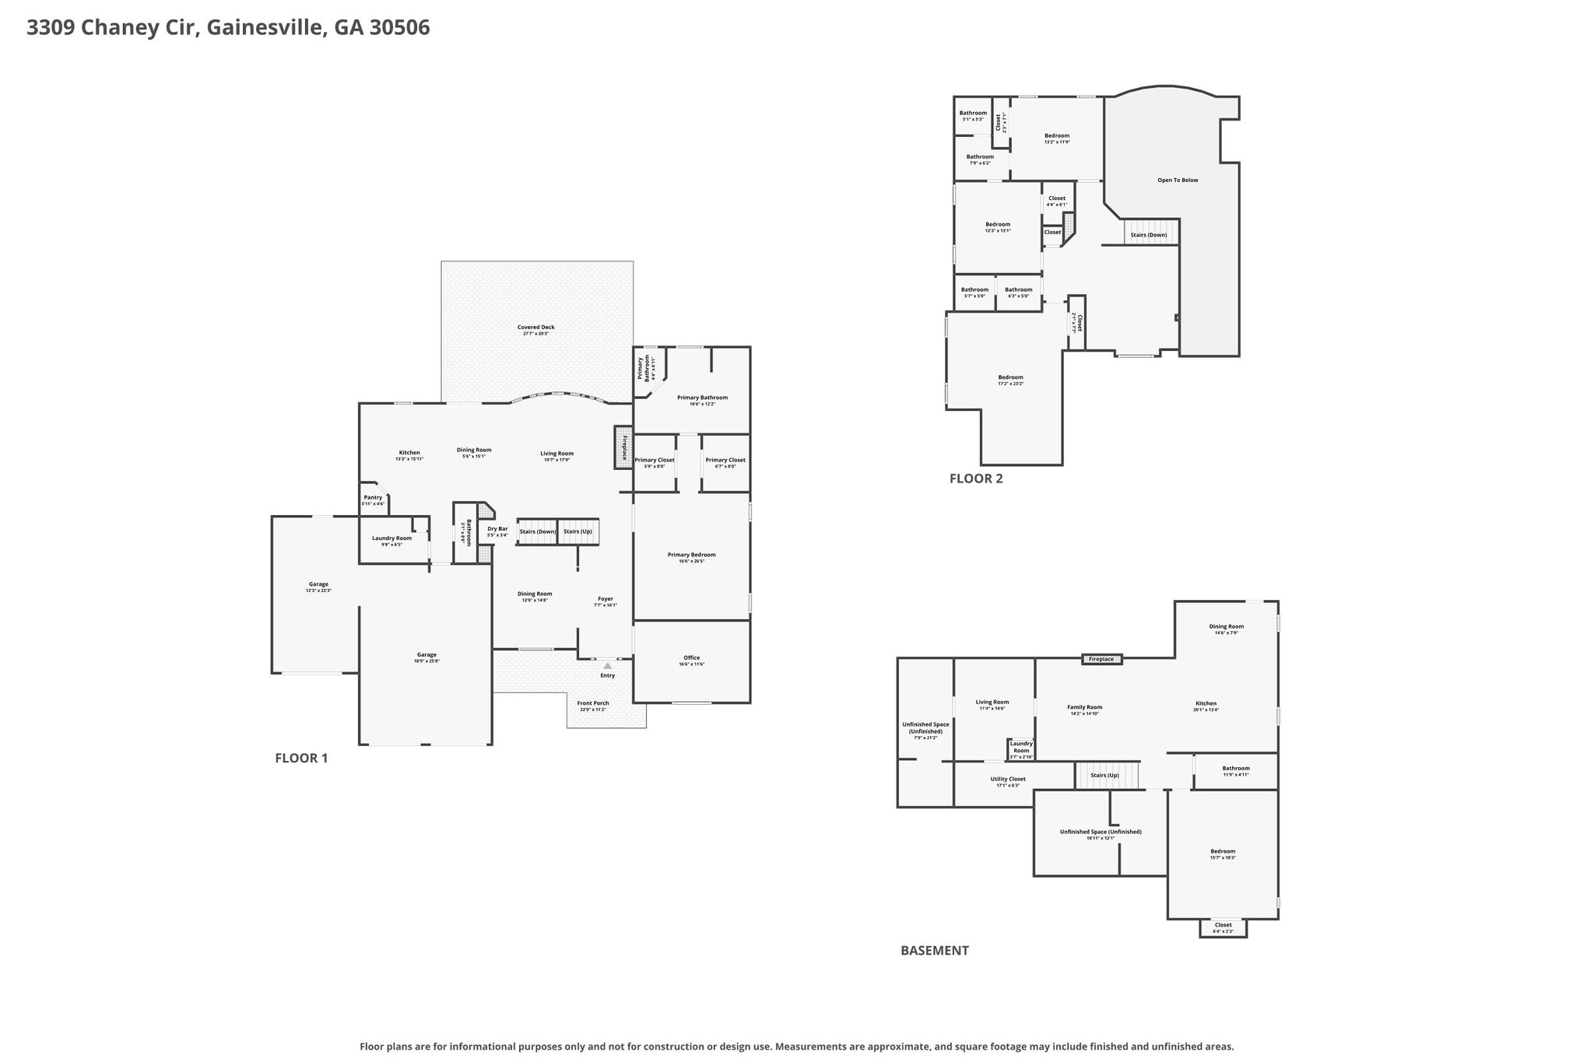
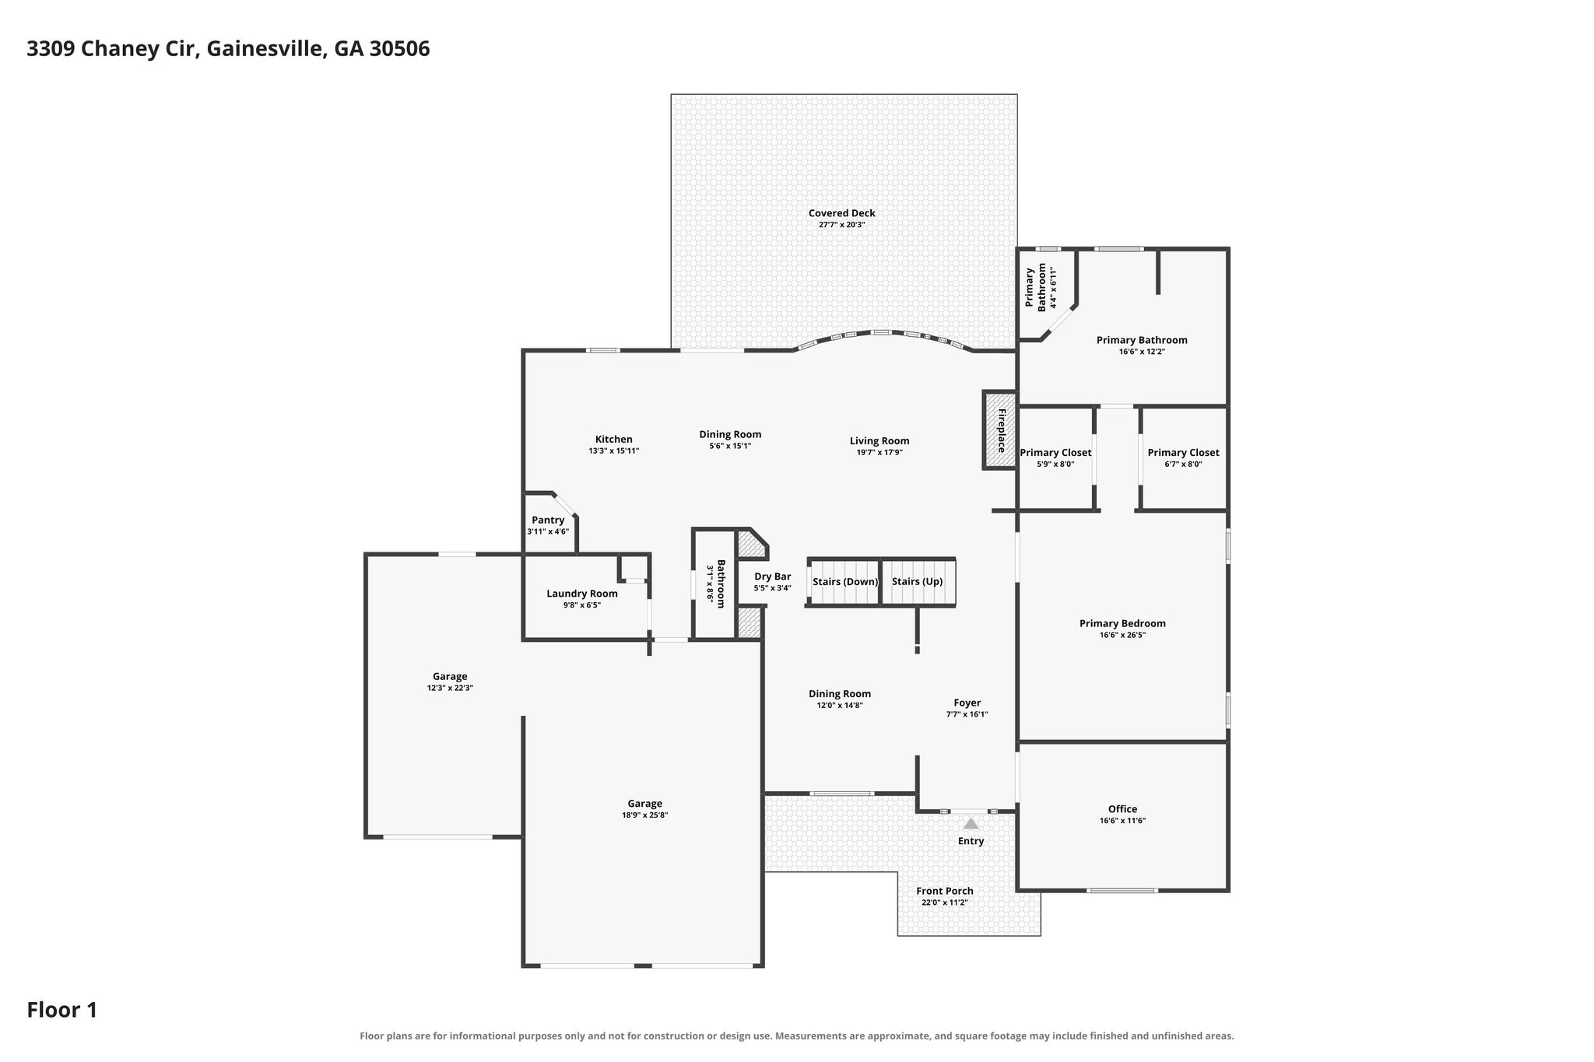
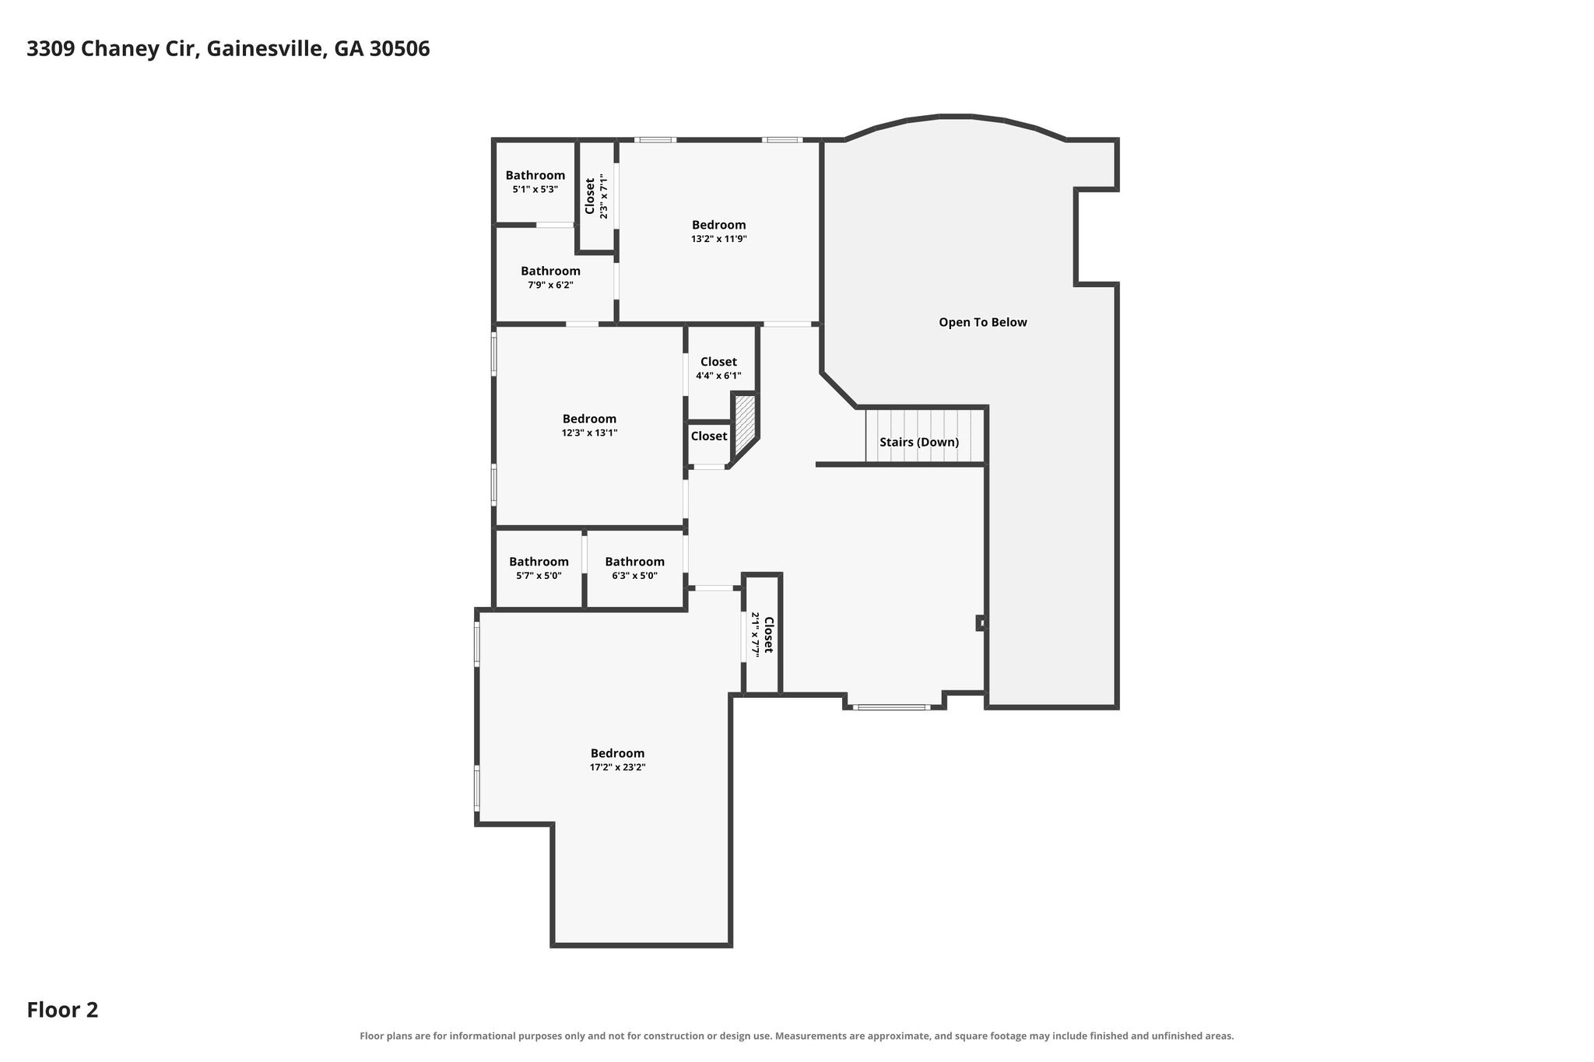
Lake Lanier access with an assigned boat slip and a shared party deck! Newly Remodeled! Experience the perfect blend of luxury, comfort, and convenience in one of Gainesville's most desirable communities. Featuring a main-level owner's suite, refinished hardwood floors, new LVP flooring, new carpet, soaring ceilings, and an open-concept floor plan, this home is designed for both everyday living and effortless entertaining. A grand two-story foyer with a stunning chandelier welcomes you inside, while the spacious living room showcases a floor-to-ceiling stone fireplace and expansive windows that fill the home with natural light and seasonal lake views. The chef's kitchen flows seamlessly into the living and dining areas, with the laundry room conveniently located nearby. The main-level owner's retreat offers trey ceilings, dual walk-in closets, and a spa-inspired bath featuring a freestanding soaking tub. Upstairs you'll find generously sized bedrooms connected by a Jack-and-Jill bath plus a versatile loft perfect for a media room, office, or play space. The finished terrace level offers incredible flexibility with its own private entrance, full kitchen with leather granite contertops, bedroom, office or nursery, laundry room, electric fireplace, and beautifully updated bathroom with a Bluetooth speaker/light fixture-ideal for multigenerational living, guests, or income potential. Additional features include a 3-car garage, three HVAC systems, Nest thermostat, architectural shingle roof, built-in pest control system, irrigation system, pre-wired for a security system, fenced backyard, Hardie Plank and stone exterior, unique crown molding, abundant storage, and thoughtful upgrades throughout. Located just minutes from downtown Gainesville, Northeast Georgia Medical Center, shopping, dining, the Lake Lanier Olympic Park, Clarks Bridge Park and Boat Ramp, and Desired North Hall schools, this home offers the perfect combination of lake lifestyle and everyday convenience.
| Property Type | Single family |
| MLS # | 0816410 |
| Year Built | 2007 |
| Parking Spots | 3 |
| Garage | Attached |


Features
 High Ceilings
Large Kitchen
Open Floor Plan
Oversized Windows
Quartz Countertops
Shopping Nearby
Walk-In Closets
Great School
lake access
dock slip
near hospital
High Ceilings
Large Kitchen
Open Floor Plan
Oversized Windows
Quartz Countertops
Shopping Nearby
Walk-In Closets
Great School
lake access
dock slip
near hospital
3D Tour

Floor Plans

Videos



Get in touch

Location