 431 Harmony Grove CAD.pdf


Gallery


Overview
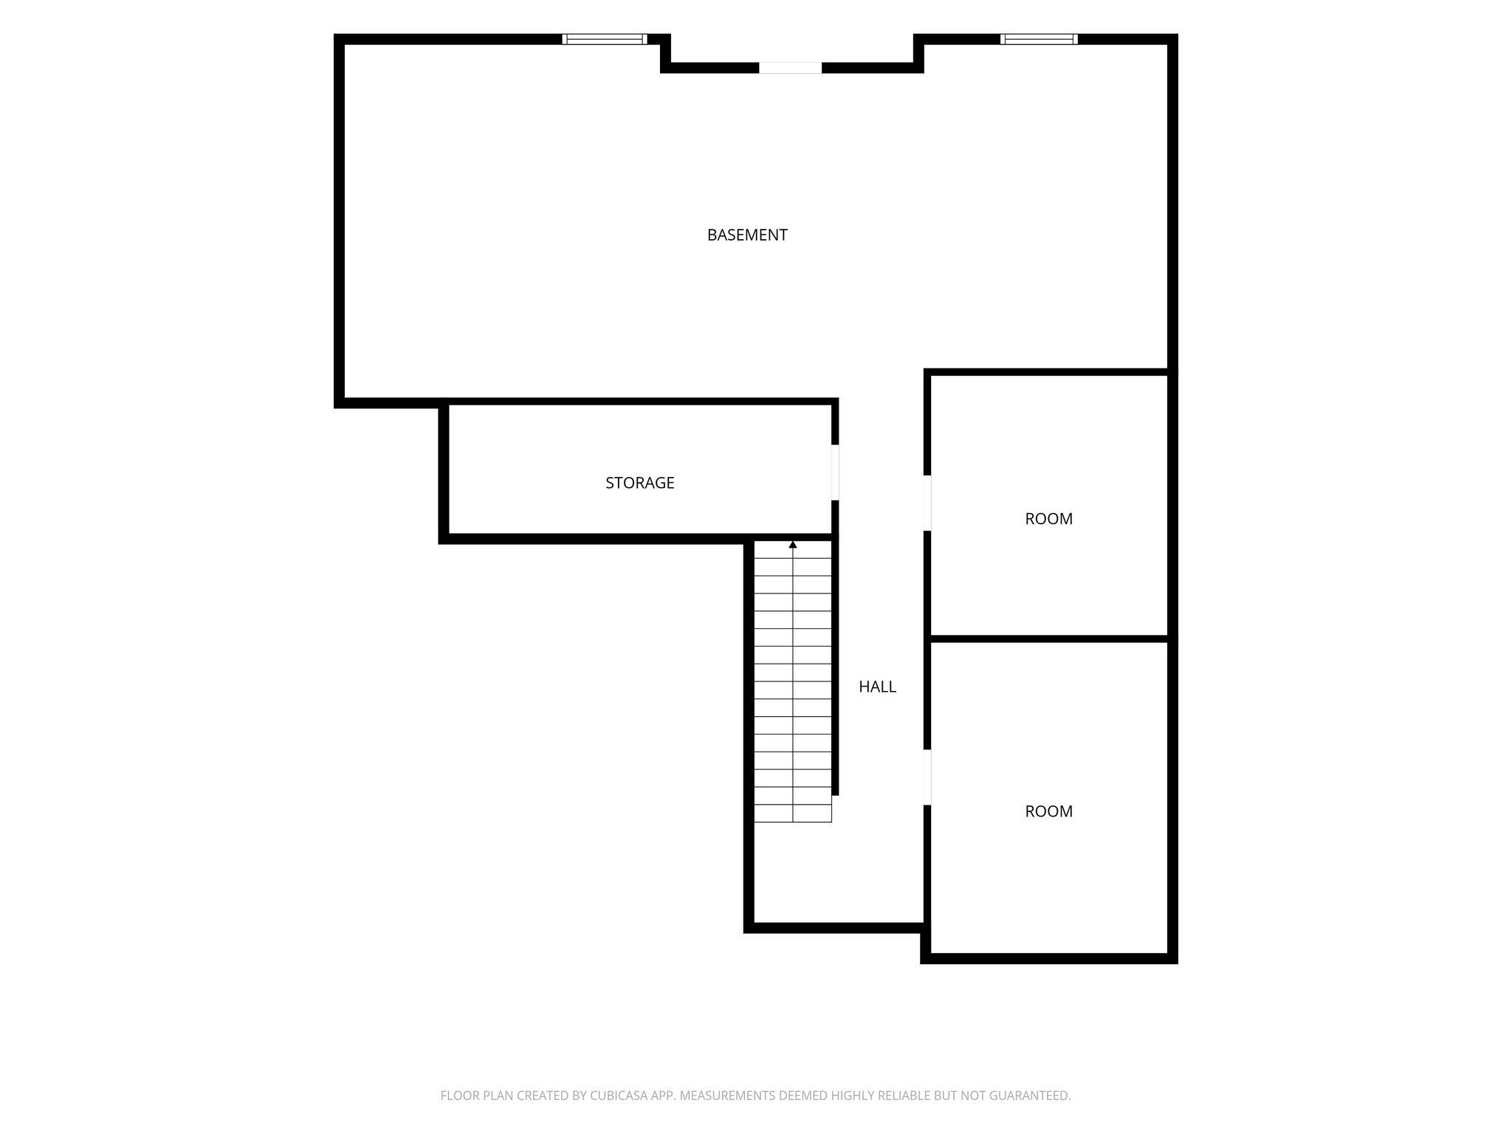
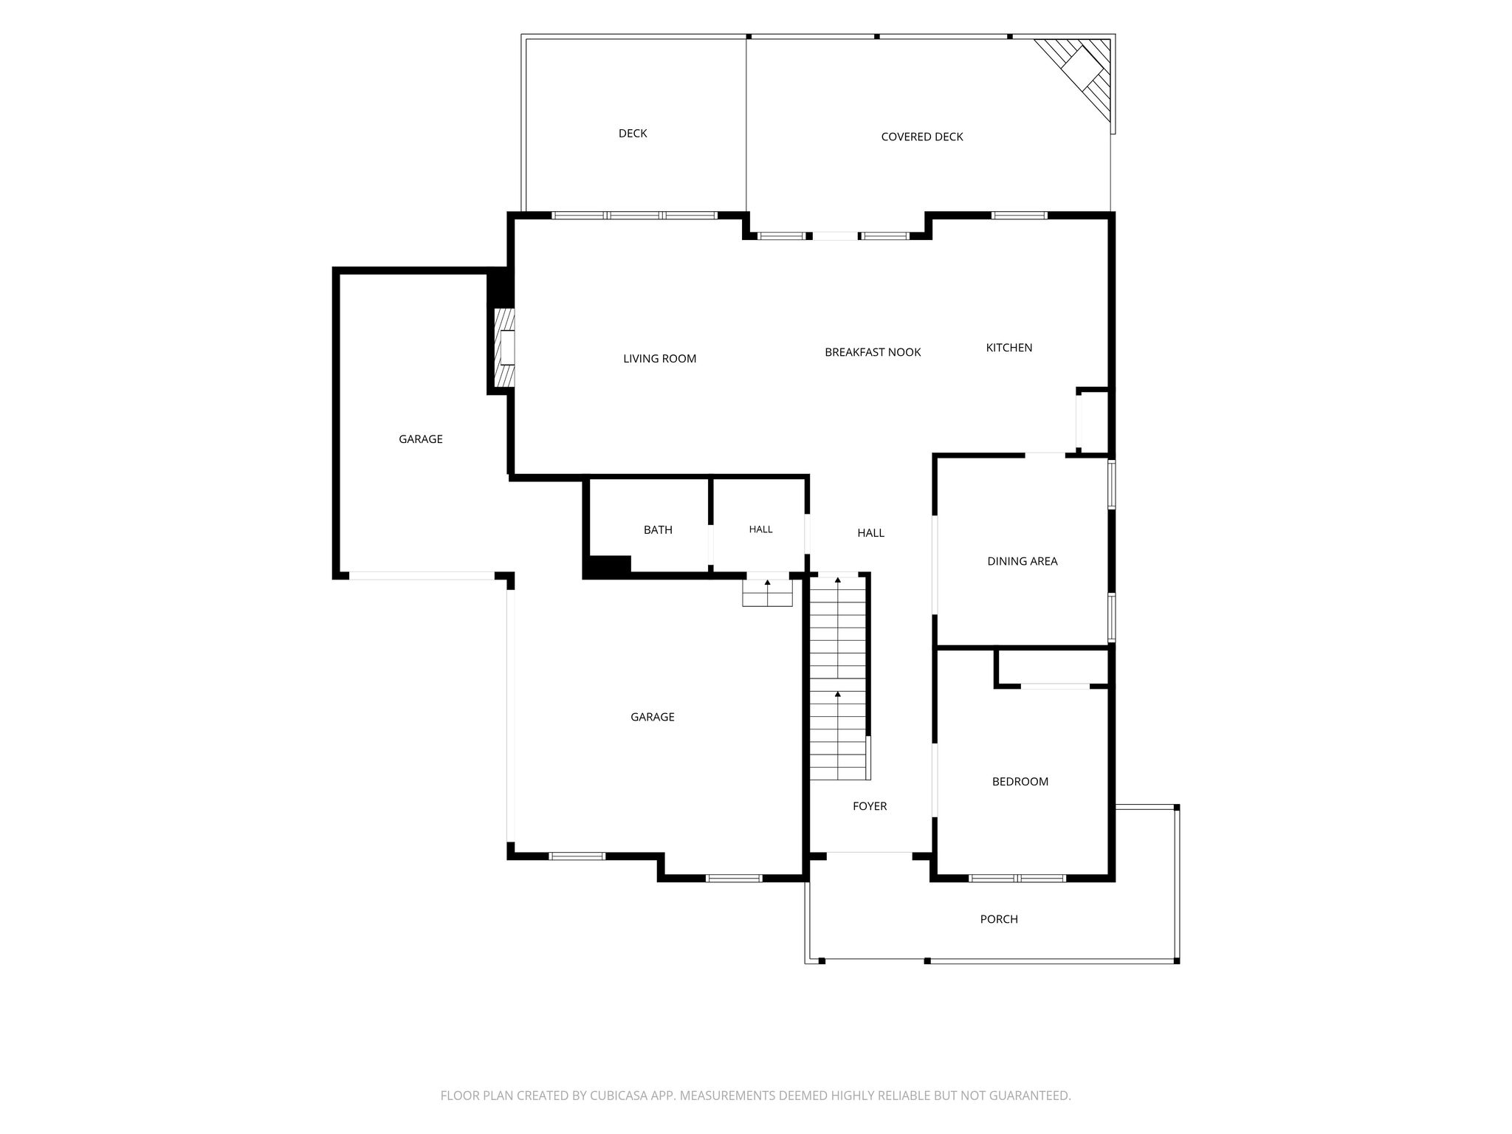
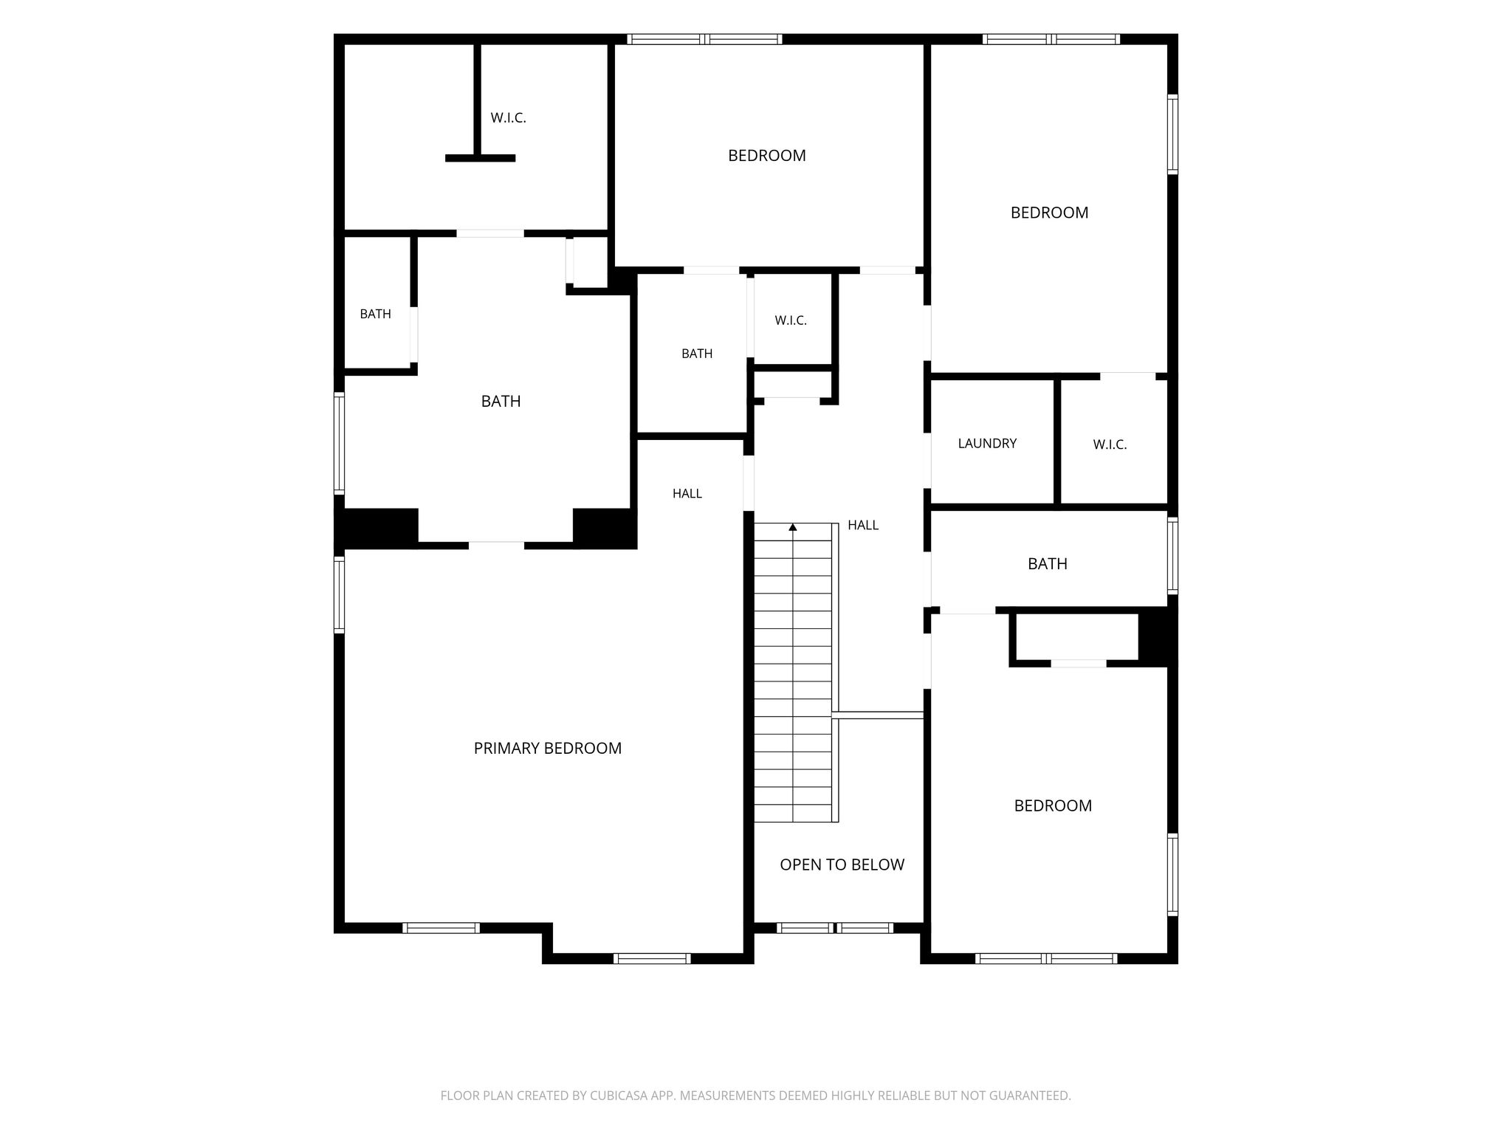
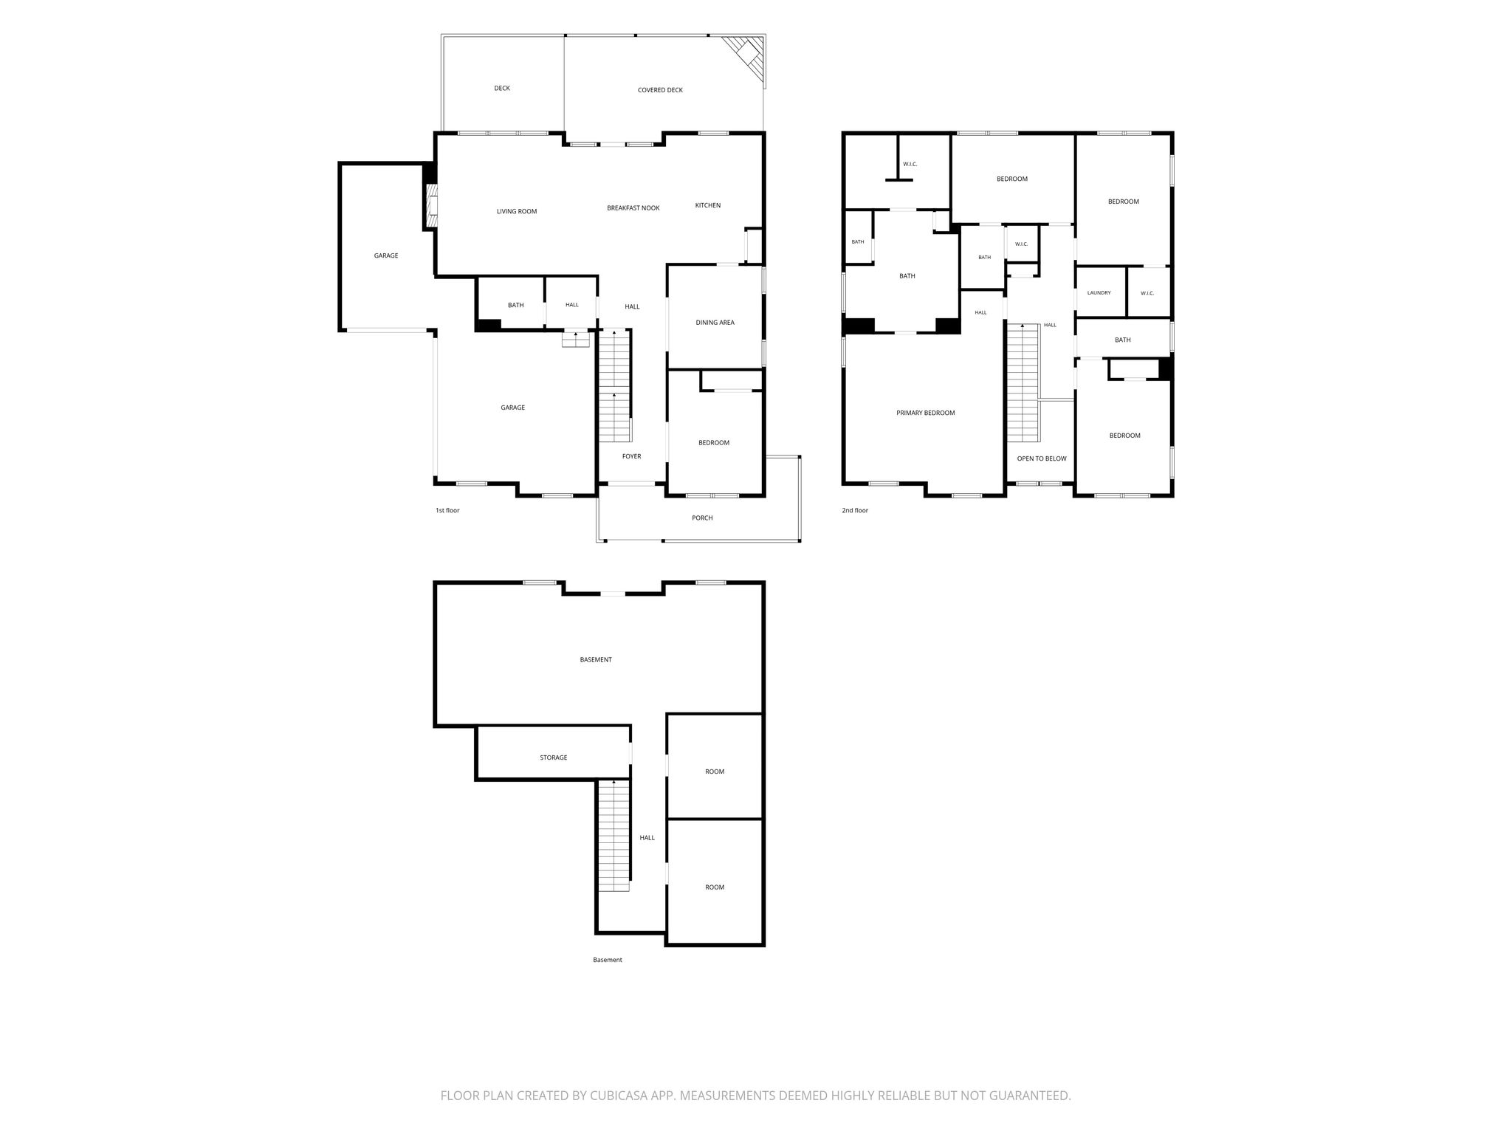
Set on a cul-de-sac in Traditions of Braselton, this 5-bedroom, 4-bath home backs to a wooded buffer along the golf course. Offering 3,071 sq ft plus a full unfinished daylight basement stubbed for a bath and a 3-car garage. The main level features a coffered great room with fireplace, a kitchen with solid surface island, formal dining, and a bedroom with full bath. Upstairs, the primary suite offers a tray ceiling, glass shower with seat, and divided walk-in closet, plus a junior suite, two more bedrooms sharing a bath, and laundry. A covered deck with fireplace extends to a grilling deck in the trees. Amenities include clubhouse, pool, tennis, pickleball, fitness center, and playground. Golf membership separate. Minutes to Braselton and I-85. Some interior photos are virtually staged.
| Property Type | Single family |
| Year Built | 2023 |
| Parking Spots | 5 |
| Garage | Attached |


Features
 Community Clubhouse
Community Pool
Golf Course Lot
Tennis
Pickleball
Playground
Floor Plans


Videos
Presented by



Get in touch

Location